HVAC Equipment Logistics and Rigging in Saudi Arabia: How to Rescue a Stalled Installation
The equipment is here. The installation route is not.
A replacement chiller reaches the project gate on the agreed date. Then the team discovers that the service entrance cannot accommodate the transport frame, the crane location clashes with an active loading bay, and nobody has confirmed the rooftop support loads. The cooling project is now at risk even though the equipment itself may be perfectly suitable.
This is a familiar failure pattern on retrofit projects: logistics are treated as something to solve after procurement. In Saudi Arabia, where work may involve occupied towers, healthcare buildings, industrial facilities and constrained urban sites, a successful HVAC installation depends on linking equipment selection, access planning, structural checks, temporary works, shutdown windows and final performance verification from the start.
THE PRACTICAL ANSWER HVAC equipment logistics and rigging is the coordinated process of getting heavy equipment from delivery point to final installed position without compromising people, structure, programme or building operation. The rescue starts with a surveyed movement route and a specialist-reviewed lift concept, followed by coordinated installation and commissioning. |
1. Rescue the plan before moving the load
The first decision is whether the original installation method remains feasible. Stop assumptions from becoming site instructions. Bring the HVAC consultant, equipment supplier, general contractor, facilities team, structural engineer and specialist lifting contractor into the same review. The goal is not to assign blame for the blocked route; it is to establish a usable, approved alternative.
Start with three questions: What exactly is being moved, what is the complete route, and what building operations must remain protected? A delivery schedule or catalogue dimension cannot answer all three.
2. Rebuild the equipment data package
A proper movement study needs more than nominal cooling capacity. Request the manufacturer’s latest general arrangement and transport information, then distinguish shipping condition from installed condition. The relevant envelope may change once skids, weatherproof packing, temporary frames and moving gear are included.
· Confirmed shipping and operating masses, dimensions, centre of gravity, approved lifting or jacking points and manufacturer handling restrictions.
· Largest single piece after any manufacturer-authorized disassembly, plus reassembly and warranty implications.
· Minimum required service clearances, coil or tube-pull space, installation orientation and final maintenance access.
· MEP interfaces that affect final positioning: water connections, ductwork, cable trays, control wiring, vibration isolation and drainage.
One critical distinction: a machine that fits through the opening may still be impossible to turn, lower, support or maintain at the other end. Equipment selection and access verification must therefore be reviewed together.
3. Survey the complete movement route
Follow the load from arrival to final support: roadway and delivery gate, unloading or crane set-up location, service yard, doorway, corridor, ramp, transfer point, roof opening and the final plant space. Record measured clear openings, level differences and turning geometry. Confirm which elements can be temporarily removed and which are structural, fire-rated, occupied or otherwise protected.

Figure 1. End-to-end HVAC movement route and five approval gates. Conceptual layout only; not a measured route or rigging drawing.
For each constraint, document the responsible approver. A tight corridor may require a different transport arrangement; a slab transfer requires a structural review; a rooftop delivery requires coordination of landing area and installed support design. Record these questions before ordering plant modifications.
4. Design the lifting interface - do not simply book a crane
The lift may be short in duration, but its planning reaches across multiple disciplines. A qualified lifting specialist must establish the appropriate method, the approved equipment configuration, capacity at the actual lift radius, rigging arrangement, communications, exclusion zone, environmental limits and contingency provisions. Ground bearing and temporary works must be checked by the relevant competent designers and approvers.
In practice, crane reach, occupied access, underground services, boundary conditions and neighbouring operations can make the preferred set-up position unavailable. A smaller-looking machine may not help if its centre of gravity, lifting geometry or rooftop set-down conditions are unsuitable.
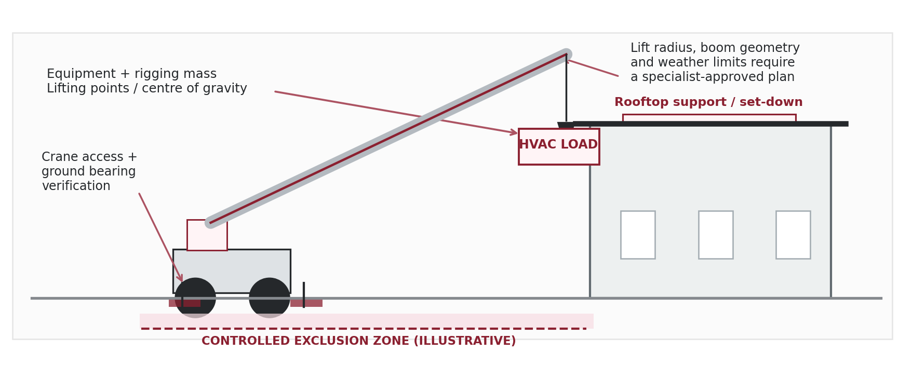
Figure 2. Rooftop HVAC lift interfaces: load data, crane geometry, ground support and the controlled work area. Conceptual - not a lifting plan.
Saudi projects should verify the applicable authority, facility, contractor and client requirements for equipment permits, work permits, road control and lifting approvals. The Saudi government publishes a heavy-equipment operating permit service; individual lifting requirements depend on the actual equipment and project. Saudi Electricity Company’s published lifting rules also illustrate the importance of competent personnel, certified equipment, exclusion zones and approved plans for critical lifts. These references are useful context, not substitutes for project-specific approvals.
5. Select the recovery option on evidence
When the original route fails, several solutions may be possible. The consultant should compare them against the same criteria: personnel safety, structural feasibility, supplier acceptance, plant performance, downtime, programme impact and future maintenance.
Recovery path | Engineering evidence required | What it can solve |
Alternative delivery route | Measured net dimensions, traffic controls, slab and ramp loads | Preserves selected equipment if the route can be approved. |
Modular or sectional equipment | Factory-approved configuration, joining procedure, performance and warranty | Reduces individual handling envelopes but adds interfaces. |
Temporary opening / enabling works | Structural, façade, fire and reinstatement approvals | Can create access without changing mechanical duty. |
Revised crane or hoist concept | Specialist lift study, certified equipment, ground support and site permissions | May bypass a blocked internal route. |
Reselect the HVAC equipment | Duty, hydraulics, electrics, controls, efficiency and maintenance | Useful when access constraints make the first selection impractical. |
Decision rule: Do not choose the fastest-looking option until the equipment supplier, structural engineer, facilities team and lifting specialist have verified the affected interfaces.
6. Protect the operating building
Many HVAC logistics problems happen in buildings that cannot close. A crane can obstruct an emergency approach, removal may interrupt chilled-water service, and an open façade may expose occupied areas. The rescue programme should set an agreed level of service for tenants and critical systems, then define when each area is handed over and returned to operation.
For plant replacement, review redundant capacity, temporary cooling requirements, isolation boundaries, pump and electrical availability, fire systems, noise and dust controls, and communication with the facility manager. Temporary cooling is a system in its own right: connections, valves, flow control, electrical supply, water quality and testing must be coordinated before the original plant is isolated.
7. Turn the recovery strategy into a controlled sequence
A realistic schedule should show the technical approvals that must happen before the lift-day booking. The sequence below can be adapted to the asset and site, rather than treated as a generic method statement.
1. Survey and freeze the interface. Confirm load particulars, exact field dimensions, structural constraints and final equipment location.
2. Select and review the method. Obtain the specialist rigging concept, temporary works design and supplier constraints; complete the authority and site permission review.
3. Prepare the building. Clear the designated movement route, protect occupied areas and verify the required cooling continuity plan.
4. Execute against approved documentation. Use competent, authorized teams, inspection records, permits, communications and agreed hold points; stop if actual conditions differ from the plan.
5. Reconnect and restore. Complete supports, vibration isolation, piping, electrical and controls interfaces in the approved sequence.
6. Verify and close. Demonstrate installed system performance and deliver commissioning records, as-builts, O&M information and maintenance access confirmation.
8. The lift is not the end of the project
The project is rescued only when the HVAC system works reliably. After relocation or replacement, the team must verify more than physical set-down: hydraulic flow and pressure drop, electrical protection, BMS integration, sensor accuracy, equipment safeties, vibration isolation, service access and operating performance at available load.
Where chilled-water circuits are opened, flushing and water treatment may be necessary before equipment startup. TAB checks measurable air and water distribution; commissioning verifies sequences, interlocks and integrated functional performance. Closing these tasks early can prevent a successful installation from becoming a prolonged operational defect.
What a consultant should receive at handover
· Approved equipment and interface drawings, including final maintenance clearances and any structural modifications.
· Lift and access closeout records appropriate to the contracted specialist scope and site rules.
· Electrical, hydraulic, controls and safety test evidence, plus TAB and commissioning records where applicable.
· Updated asset data, O&M instructions, warranties, spare-part information and operational handover.
ASPAR Engineering: the solution partner when logistics threaten HVAC delivery
When a project stalls between equipment selection and installation, the best response is a coordinated engineering solution. ASPAR Engineering supports consultants, owners and contractors in Saudi Arabia by connecting the HVAC requirement with the realities of the site: which equipment will fit, which system changes are technically acceptable, and how the completed installation can be verified.
ASPAR can help review existing equipment and retrofit needs through its HVAC operation and maintenance services; assess plant layout and mechanical interfaces through MEP engineering design; compare appropriate chillers and other HVAC products; and support flushing, TAB and commissioning once the modified system is ready for verification. The physical lifting scope itself should be undertaken by an appropriately qualified specialist under a project-approved plan.
The goal is not to force a particular model or lifting method into a constrained site. It is to help the consultant and client identify the most suitable technical route, reduce avoidable redesign and return the facility to dependable operation. If an HVAC equipment delivery or replacement has become a bottleneck, ASPAR Engineering can help frame the options and the supporting engineering scope.
NEED TO RESCUE A CONSTRAINED HVAC INSTALLATION? Contact ASPAR Engineering to discuss the equipment, access limitations, operational constraints and engineering options. VISIT OUR PAGE → Contact ASPAR Engineering |
Frequently asked questions
What does HVAC equipment logistics and rigging include?
It covers planning the delivery-to-installation movement of equipment such as chillers and AHUs, including load information, access surveys, structural and lift interfaces, site protection, specialist execution, and final system integration.
Can a chiller be installed if the original access route is too narrow?
Sometimes. Options include an alternative route, manufacturer-approved modular or sectional equipment, approved temporary openings, or a specialist lifting concept. Feasibility depends on verified dimensions, structural conditions, site rules and the selected equipment.
Who should prepare the HVAC lifting plan in Saudi Arabia?
The lifting methodology and plan should be developed and approved by qualified lifting specialists and other competent parties as required by the equipment, site and applicable authorities. The HVAC consultant should coordinate the plant requirements and interfaces.
How can an occupied building remain operational during equipment replacement?
The project team should assess remaining plant capacity, temporary cooling where needed, isolation limits, shutdown timing and controls interfaces, then verify the continuity arrangement before taking the existing equipment out of service.
How can ASPAR Engineering help on a stalled HVAC installation?
ASPAR can support engineering review, equipment selection, MEP coordination, retrofit planning, HVAC maintenance scope, TAB and commissioning. The suitable mix of services depends on the constraints and contractual responsibilities of the project.
Explore related ASPAR services and products
The following internal pages connect the article’s engineering decisions with ASPAR’s published services and HVAC equipment portfolio:
Technical and safety references
Safety note: Illustrations and examples communicate engineering interfaces only. They are not scaled site plans, approved lifting procedures, equipment selections or structural designs. Applicable site permits, codes and specialist approvals must be checked for each project.


Comments